The Block 2026 House Reveals: The Interior Design Ideas Homeowners Will Want to Copy
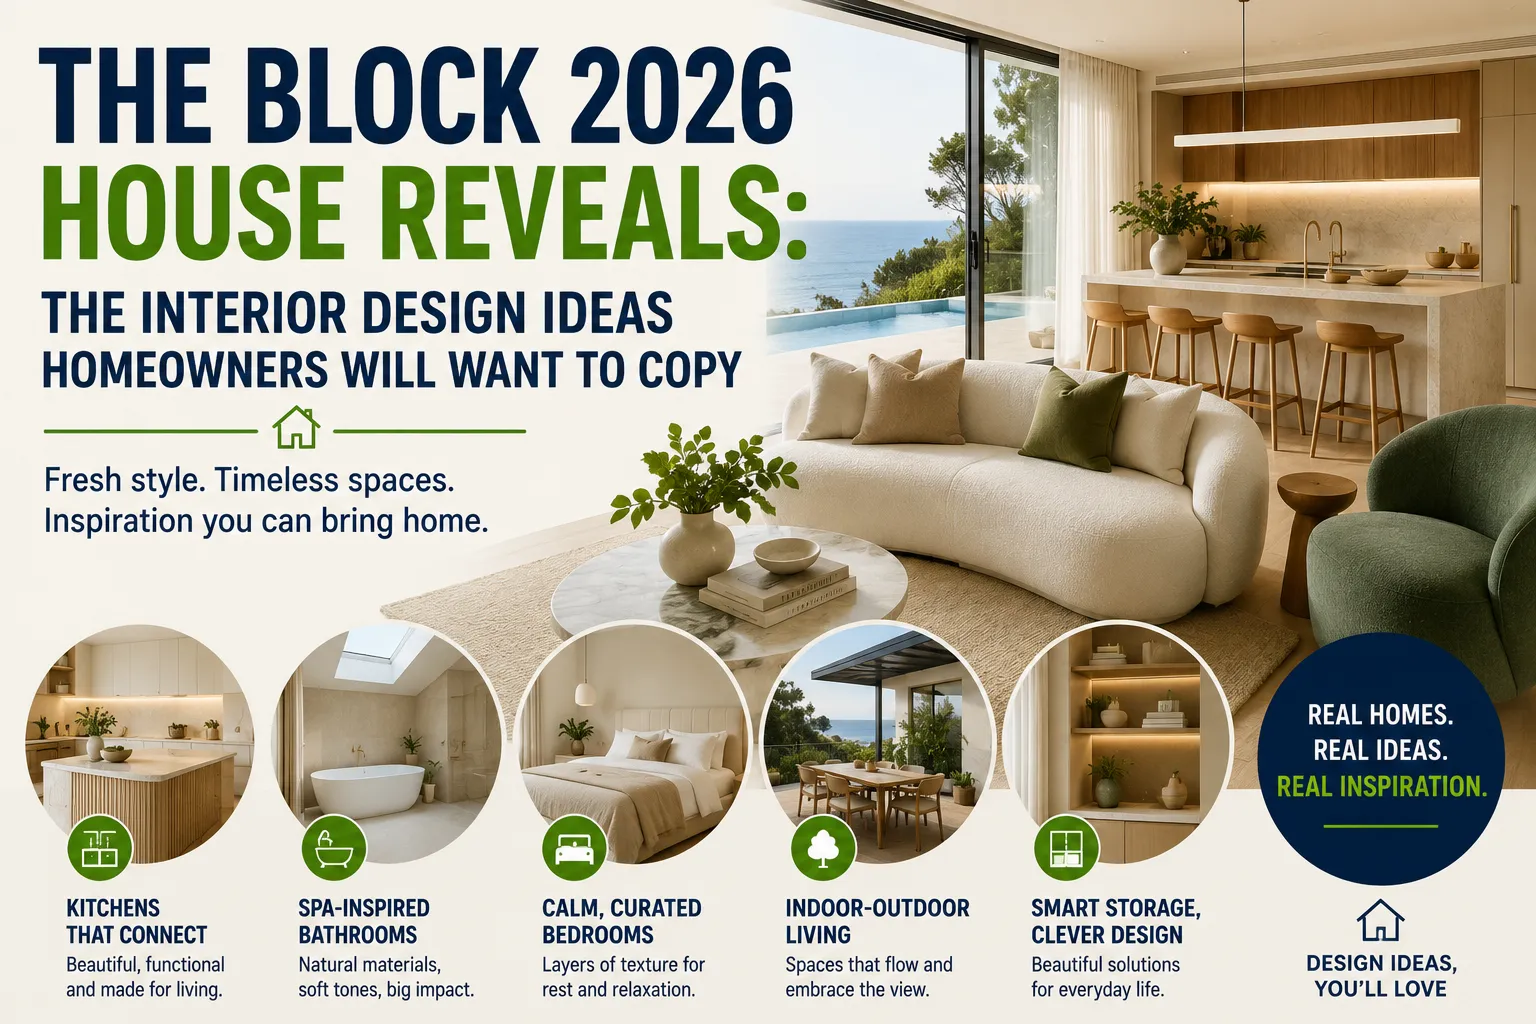
The Block 2026 House Reveals: The Interior Design Ideas Homeowners Will Want to Copy
The Block is back in 2026 with a very different design challenge. Instead of the familiar country setting, Season 22 has moved to Mount Eliza on Victoria’s Mornington Peninsula, where five teams are transforming large luxury homes overlooking Port Phillip Bay.
The location alone is influencing the interiors. But the bigger story is the design brief: light, bright, sophisticated homes with a quiet-luxury feel, strong indoor-outdoor connections and enough personality to stand out without becoming difficult to live in.
The season is still unfolding, so these are not simply finished-house predictions. Early room reveals, the completed-house previews and the design direction established by the judges already provide plenty of ideas homeowners can borrow for their own renovations.
And importantly, most of those ideas do not require a Block-sized budget.
A New Design Direction for The Block
The 2026 houses represent a noticeable change from some of the more rustic and heavily styled interiors seen in recent seasons.
The homes have been designed around clean architectural lines, expansive glazing and the coastal setting. Early previews of the completed properties showed strong horizontal rooflines and a more contemporary architectural identity.
Inside, the brief is similarly restrained.
Judge Darren Palmer has described the challenge as creating homes inspired by the understated interiors associated with Kim Kardashian and Belgian designer Axel Vervoordt, with an emphasis on a white, light and bright aesthetic.
That does not mean homeowners need to turn their houses into blank white boxes.
The more interesting lesson is how to create luxury through proportion, texture, natural materials, lighting and restraint.
For a broader look at the shift toward warmer, more layered approaches to interiors, see Layered Comfort Is Taking Over: Why Designers Are Moving Beyond Minimalist Interiors.
Quiet Luxury Is the Season’s Biggest Interior Lesson
One of the strongest themes emerging from The Block 2026 is quiet luxury.
Quiet luxury is less about obvious decoration and more about the quality and relationship of the elements within a room.
Think:
- Soft neutral colours
- Natural stone
- Warm timber
- Curved furniture
- Textured fabrics
- Custom-looking joinery
- Minimal visual clutter
- Carefully selected artwork
- Layered lighting
- Large, comfortable furniture
The objective is to make a room feel expensive without filling it with things that announce their price.
For homeowners, this is one of the easiest trends to translate into an ordinary renovation.
Instead of buying more decorations, invest in fewer but better pieces.
Neutral Does Not Have to Mean Boring
The Block brief’s preference for pale, light interiors could easily produce repetitive rooms.
The solution is layering.
A neutral room can combine several different shades of:
- Cream
- Off-white
- Beige
- Taupe
- Warm grey
- Soft brown
- Natural timber
The colours may be subtle, but differences in texture prevent the space from looking flat.
A linen sofa, travertine coffee table, textured rug, timber cabinetry and plaster-look walls can all belong to the same restrained palette while producing considerably more visual interest than a room decorated entirely in one shade.
This preference for warmer, natural colour palettes also connects with the broader movement highlighted in Warm Earth Tones Continue to Dominate Interior Design.
Texture Does the Work Colour Sometimes Cannot
One of the smartest ways to create sophistication in a neutral interior is through texture.
Consider combining:
- Bouclé
- Linen
- Wool
- Timber
- Stone
- Brushed metal
- Plaster finishes
- Ribbed surfaces
- Natural fibres
Texture catches light differently across a room.
That creates depth without requiring strong colours.
It is particularly useful for homeowners who like minimalist interiors but do not want their rooms to feel sterile.
Curves Are Softening Contemporary Interiors
Another useful idea emerging from the 2026 aesthetic is the use of curved forms.
Curves can appear in:
- Sofas
- Armchairs
- Coffee tables
- Islands
- Bedheads
- Mirrors
- Architectural openings
- Lighting
Rounded furniture can soften a room dominated by hard architectural lines.
This is especially useful in contemporary homes where large expanses of glass, stone and cabinetry can otherwise make a space feel overly rigid.
You do not need curved walls to achieve the effect.
A single rounded sofa or sculptural coffee table can introduce enough contrast.
Make the Kitchen Feel Like Furniture
Modern kitchens increasingly occupy a central position in the home rather than functioning purely as workspaces.
That means cabinetry should look considered from the living area as well as from the cooking zone.
The emerging Block aesthetic supports this idea.
Instead of treating the kitchen as a collection of appliances and cupboards, homeowners can approach it as another piece of interior architecture.
Useful ideas include:
- Full-height cabinetry
- Concealed appliances
- Integrated storage
- Stone surfaces
- Furniture-style islands
- Minimal handles
- Consistent finishes
- Warm timber details
The result is a kitchen that feels connected to the rest of the house.
Large Islands Should Be Designed for Living
A kitchen island does not have to be only a food-preparation surface.
In a large home, it can become a social centre.
A well-designed island can accommodate:
- Food preparation
- Casual meals
- Homework
- Conversations
- Entertaining
- Storage
The important lesson for smaller homes is scale.
Do not copy the physical dimensions of a luxury home’s island if your kitchen cannot accommodate them.
Instead, copy the function.
Even a compact island can provide seating and storage if the layout is planned carefully.
Concealed Storage Creates a Calmer Home
One reason luxury interiors often appear effortlessly tidy is that much of the functional clutter has somewhere to go.
Storage can be integrated into:
- Hallways
- Kitchens
- Bedrooms
- Living rooms
- Laundry areas
- Home offices
Full-height cabinetry can make use of vertical space, while built-in joinery can hide everyday objects.
The principle is simple:
If something is used every day, give it a convenient home.
This can have a greater visual impact than buying new decorative accessories.
Custom Joinery Can Transform an Ordinary Room
Custom joinery is particularly powerful because it allows storage and design to work together.
Instead of placing a television, shelves, cabinets and furniture independently, a joinery wall can combine them into one cohesive composition.
It can incorporate:
- Television storage
- Display shelves
- Closed cabinets
- Lighting
- Books
- Artwork
- Decorative objects
The result can feel architectural rather than assembled.
And homeowners do not necessarily need fully custom cabinetry.
Modular storage systems can sometimes create a similar built-in appearance at a lower cost.
Lighting Should Be Treated as Part of the Design
Good lighting can completely change how a room feels.
A common mistake is relying on one bright ceiling fixture.
Luxury interiors tend to work better when lighting is layered.
Consider three broad types:
Ambient lighting
Provides overall illumination.
Task lighting
Helps with activities such as cooking, reading and working.
Accent lighting
Highlights artwork, architectural details or decorative features.
Combining these layers allows the same room to feel bright during the day and warm and intimate at night.
Statement Lighting Can Replace Excess Decoration
A sculptural pendant can function almost like artwork.
This is particularly useful in minimalist rooms where there are fewer decorative objects.
A large pendant above a dining table or island can create a focal point without introducing visual clutter.
The trick is to choose one strong statement rather than filling the ceiling with competing fixtures.
Natural Light Should Be Treated as a Design Material
The Mount Eliza homes have an enormous advantage: their location and architecture provide opportunities for views and natural light.
But homeowners can borrow the principle even without a waterfront property.
Maximise daylight through:
- Larger windows where practical
- Sheer curtains
- Light-coloured walls
- Mirrors
- Open sightlines
- Glass doors
- Skylights where appropriate
- Carefully positioned furniture
Natural light can make relatively simple materials feel significantly more luxurious.
Connect Indoor and Outdoor Spaces
The 2026 houses are being built in a coastal environment, and the relationship between indoor and outdoor living is a major part of their appeal.
The houses feature generous outdoor areas and distinctive front-yard pools and entertaining spaces.
Homeowners can borrow the broader concept even without a large garden.
Try to make outdoor spaces feel like an extension of the interior.
Use related:
- Colours
- Flooring tones
- Furniture styles
- Lighting
- Textiles
- Materials
When the visual language continues from inside to outside, a home can feel larger and more cohesive.
Front Yards Can Become Living Spaces
Traditionally, many homes place most of their entertaining emphasis at the rear.
The Block 2026 properties challenge that assumption.
Their Mount Eliza setting and unusual layouts put significant attention on front-yard living, including pools and entertaining areas.
For homeowners, the idea is worth considering.
If a front garden is large enough and privacy allows, it could become:
- A seating area
- A landscaped courtyard
- A firepit zone
- A pool area
- A small outdoor dining space
The front of the property does not have to be purely decorative.
Views Should Influence Furniture Placement
One of the biggest advantages of the 2026 site is the view across Port Phillip Bay.
When a home has a significant outlook, furniture should not accidentally block it.
The same principle applies to ordinary homes.
A view could be:
- A garden
- A mature tree
- A city skyline
- A courtyard
- A pool
- A landscaped area
Arrange major furniture so that the eye naturally travels toward the best feature of the room.
Don’t Over-Furnish a Large Room
Large houses create a surprisingly difficult design problem.
An oversized room can easily end up filled with furniture simply because there is space available.
But more furniture does not necessarily make a room feel luxurious.
Scale matters more than quantity.
A large room may benefit from:
- One generous sofa
- Two substantial armchairs
- A properly sized coffee table
- A large rug
- One strong artwork
- Carefully selected lighting
Leaving some breathing room can actually make the furniture look more expensive.
Rugs Can Define Large Spaces
Open-plan homes can sometimes feel visually disconnected.
A large rug can anchor a living area and create a sense of definition without constructing walls.
The rug should be large enough for the main furniture to relate to it.
A common mistake is using a small rug that sits entirely beneath a coffee table.
In a spacious room, a larger rug can visually connect the sofa and chairs into one conversation zone.
Bedrooms Should Feel Calm Rather Than Overstyled
The first guest-bedroom challenge of The Block 2026 showed how differently teams interpreted the brief.
Sev and Courtney’s winning room used a more distinctive approach, including a handmade ruched bedhead and rendered wardrobe doors. Their room won the first reveal with a score of 26.
The lesson for homeowners is not necessarily to reproduce the exact styling.
It is to give the bedroom one memorable design element.
That might be:
- A sculptural bedhead
- A textured wall
- A beautiful pendant
- Custom bedside tables
- A large artwork
- An unusual fabric
Everything else can remain relatively restrained.
Bathrooms Are Becoming More Architectural
The early bathroom reveal has provided another strong lesson.
Courtney and Sev’s bathroom was praised for its architectural layout, custom joinery and skylight placement. The skylight configuration was also credited with helping the room feel larger and brighter.
This illustrates an important principle:
Bathroom design is not only about selecting beautiful tiles and tapware.
Layout and natural light can have an enormous effect.
Before choosing finishes, consider:
- Where daylight enters
- How the eye moves through the room
- Whether the shower feels spacious
- Where storage is located
- How the vanity relates to the architecture
- Whether the layout feels balanced
Skylights Can Change the Perception of Space
A skylight can introduce natural light from above, which is particularly valuable in bathrooms and other rooms with limited wall windows.
The Block bathroom reveal demonstrates how changing the relationship between a skylight and the room can affect the sense of space.
Of course, skylights require careful planning around waterproofing, structure, orientation and heat gain.
For homeowners considering one, professional design and installation are essential.
Use Stone Strategically
Stone has long been associated with high-end interiors.
But covering every possible surface in stone can become expensive and visually overwhelming.
A more effective approach is to make stone a focal material.
It could be used for:
- Kitchen islands
- Bathroom vanities
- Splashbacks
- Fireplace surrounds
- Coffee tables
Then balance it with warmer materials such as timber, fabric and painted surfaces.
Warm Timber Still Has a Place
Interestingly, the 2026 brief has pushed contestants away from some of the darker, heavier timber looks associated with certain past Block interiors.
Early reporting from the premiere described a strong preference for light and bright spaces, with little tolerance for rustic styling, dark tones or heavy timber panelling.
That does not mean timber is disappearing.
The lesson is about how timber is used.
Lighter timber tones, carefully selected grain and limited applications can bring warmth without making a room feel dark or rustic.
Don’t Make Every Surface a Feature
One of the easiest ways to make a renovation look expensive is also one of the easiest ways to ruin it.
Not every wall needs:
- Wallpaper
- Panelling
- Decorative tiles
- Stone
- Artwork
- Shelving
If everything competes for attention, nothing becomes the focal point.
Choose one or two elements to lead the room.
Let everything else support them.
A Feature Wall Still Works When Used Carefully
Feature walls are sometimes dismissed as outdated, but the underlying concept remains useful.
The modern version is simply more restrained.
Instead of a dramatically patterned wall covering, consider:
- Textured plaster
- Timber slats
- A stone surface
- A soft tonal paint
- A sculptural artwork
The purpose is to create visual hierarchy rather than simply adding decoration.
Personal Style Still Matters
Perhaps the biggest danger of watching a renovation show is copying it too literally.
A home should not look like a television set.
The strongest Block interiors typically have a clear point of view.
Homeowners can take inspiration from the current season without abandoning their own preferences.
If you love colour, introduce it through artwork, cushions or a carefully selected piece of furniture.
If you prefer minimalism, use the quiet-luxury principles more extensively.
If you love traditional architecture, combine contemporary materials with existing character rather than forcing the entire home into a modern style.
This emphasis on individuality is also reflected in the broader shift toward homes that feel personal rather than perfectly staged, explored in Interior Designers Move Away From Perfect Showrooms Toward More Personal Homes.
What Homeowners Should Not Copy
The Block homes are built under unusual circumstances.
Contestants have large budgets, professional teams, tight deadlines and a television audience.
That means some ideas are better admired than reproduced literally.
Avoid copying:
- Oversized rooms into undersized homes
- Excessive structural changes
- Luxury materials everywhere
- Giant kitchens that dominate smaller houses
- Complex bathroom layouts without professional planning
- Trends that conflict with your home’s architecture
Instead, identify the design principle behind the feature.
That is where the real value lies.
The Best Design Ideas Are Often the Simplest
A homeowner does not need a $5 million property to create a more sophisticated interior.
Start with the basics:
- Improve the layout.
- Reduce visual clutter.
- Choose a restrained colour palette.
- Add texture.
- Improve lighting.
- Use furniture with appropriate scale.
- Introduce natural materials.
- Create useful storage.
- Connect indoor and outdoor spaces.
- Choose fewer, better decorative pieces.
These principles can transform an ordinary room without requiring a complete rebuild.
How to Get the Look Without a Block-Sized Budget
The easiest way to recreate the 2026 aesthetic is to prioritise the elements people notice most.
Spend more strategically on
- A quality sofa
- Good lighting
- Kitchen hardware
- Durable flooring
- A well-designed vanity
- Custom-looking storage
- A large rug
Save on
- Decorative accessories
- Trend-driven artwork
- Easily replaced cushions
- Small side tables
- Temporary styling pieces
This creates a better balance between visual impact and renovation cost.
A More Livable Version of Quiet Luxury
The most interesting lesson from The Block 2026 may ultimately be that luxury does not have to mean extravagance.
A well-designed home can feel luxurious because it is:
- Comfortable
- Calm
- Functional
- Spacious
- Well-lit
- Easy to maintain
- Visually cohesive
That is particularly relevant for ordinary homeowners.
The goal is not to create a showroom.
It is to create a home that looks considered while still working for everyday life.
What The Block 2026 Is Teaching Homeowners About Design
The 2026 season is still developing, but its design direction is already clear.
The Mount Eliza houses are pushing toward quiet luxury, natural light, restrained colour, sculptural forms, thoughtful storage, strong indoor-outdoor connections and architecture-led interiors. The brief itself has challenged contestants to create bright, polished homes suited to a high-end buyer market.
The most useful ideas are not necessarily the expensive ones.
Homeowners can borrow the principles: simplify the palette, improve the lighting, introduce texture, make storage intentional, choose furniture carefully, respect the proportions of the room and let one or two features carry the design.
That approach is likely to remain useful long after the 2026 houses have been judged.
After all, the most successful renovation idea is not the one that looks impressive for a television reveal.
It is the one that still looks beautiful, feels comfortable and works brilliantly five or ten years after the cameras have gone.